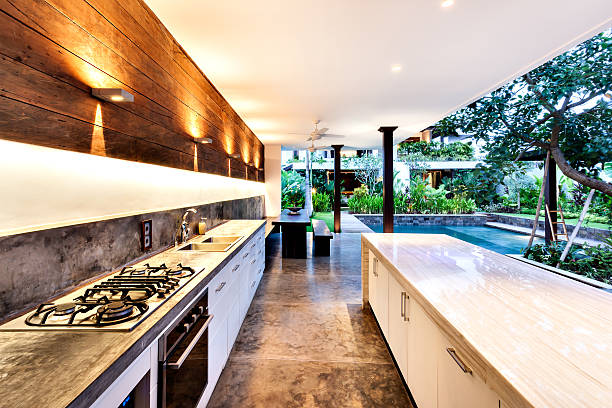
Getting the size right is one of the most important decisions in planning an outdoor kitchen, directly affecting both its function and how proportionate it feels within your overall patio space. Too small, and the kitchen feels cramped and limits what you can actually cook or serve. Too large, and it can overwhelm your patio or leave you paying for space you never really use. This guide covers how to think through outdoor kitchen sizing for your specific property.
An outdoor kitchen is a significant, permanent investment, and unlike furniture, it can't be easily resized or moved once built. Getting the dimensions right from the start ensures the space genuinely serves your cooking and entertaining needs while feeling like a natural, well-proportioned part of your backyard.
Basic Grilling Setup
If your primary goal is a functional grilling station with modest prep space, a smaller footprint can comfortably accommodate this simpler scope.
Full Cooking and Entertaining Space
If you envision multiple appliances, extensive counter space, and room for guests to gather while you cook, your footprint needs to grow accordingly to support all these functions without feeling cramped.
Occasional vs. Frequent Use
Homeowners who cook outdoors occasionally may be well served by a more modest kitchen, while those who plan to use the space as their primary cooking area for much of the year often benefit from a more generously sized layout.
Straight-Line Layout
A simple, single-run layout typically ranges from 8 to 12 feet in length, providing space for a grill, some counter area, and basic storage — a practical option for smaller patios or more modest cooking needs.
L-Shaped Layout
An L-shaped kitchen generally requires more total space, often with each leg ranging from 6 to 10 feet, allowing for a grill on one section and additional prep, storage, or seating on the perpendicular leg.
U-Shaped Layout
The most spacious common configuration, a U-shaped outdoor kitchen typically requires a footprint significant enough to comfortably fit three connected counter runs, generally best suited to larger patios where this expanded footprint won't feel disproportionate.
Island Layout
A freestanding island's size depends heavily on how many appliances and how much counter space you want to incorporate, offering flexibility to scale from a compact single-appliance island to a more expansive multi-feature design.
Minimum Functional Counter Space
Even a modest outdoor kitchen benefits from at least a few feet of counter space on either side of the primary cooking appliance, providing room for prep work and setting down serving dishes without over-relying on a separate table.
Additional Space for Multiple Appliances
If you're incorporating a side burner, sink, or additional cooking features, each of these needs its own reasonable counter clearance, which adds up quickly and should be factored into your overall size planning.
Bar Seating Requirements
If you're incorporating bar-height seating along one side of your kitchen, this adds meaningful length to your overall footprint, since each seat typically requires two to three feet of counter length to sit comfortably.
Clearance for Movement
Beyond the kitchen structure itself, adequate clearance around the space — generally at least a few feet — ensures comfortable movement for the cook and any guests gathered nearby, particularly important during active entertaining.
Proportion Matters
Your outdoor kitchen should feel like a natural part of your patio's overall scale, neither consuming so much space that little room remains for separate seating or dining areas, nor feeling disproportionately small relative to an expansive patio.
Leaving Room for Future Additions
If you anticipate wanting to add features like a pizza oven, additional seating, or an outdoor fireplace nearby in the future, considering this potential expansion during initial sizing can help you plan a layout and available space that accommodates future growth.
Underestimating Counter Space Needs
Prioritizing appliances over adequate counter space is one of the most common sizing mistakes, resulting in a kitchen that looks impressive but lacks sufficient room for actual food prep and serving.
Overbuilding Relative to Actual Use
Building a large, elaborate kitchen with features that don't match your actual cooking and entertaining habits can result in wasted space and investment in capabilities you won't genuinely use.
Ignoring Traffic Flow
Focusing solely on the kitchen's footprint without considering adequate clearance for movement around it can create a cramped, awkward space during actual use, particularly when entertaining guests.
A properly sized outdoor kitchen delivers genuine function for your specific cooking and entertaining needs while feeling like an intentional, well-proportioned part of your overall backyard. Taking the time to think through your actual use case, rather than defaulting to a generic size, pays off in a space you'll enjoy using for years to come.

Need help determining the right size outdoor kitchen for your property? Contact Breaking Ground Outdoor Services for expert design guidance.